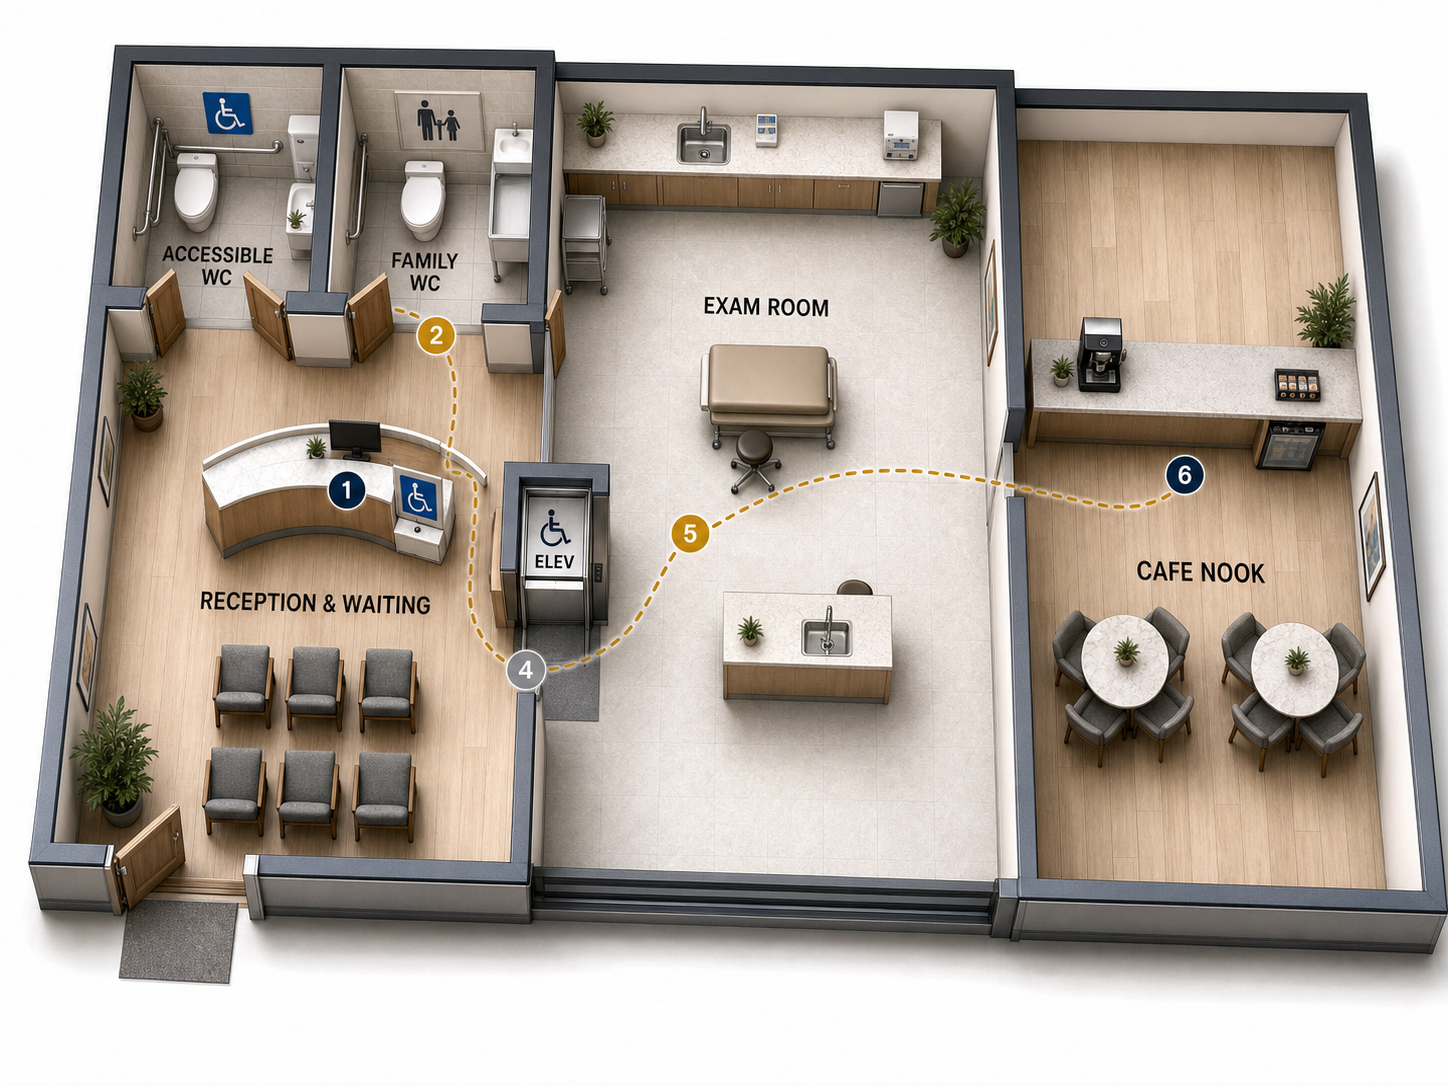
Click a number to view that vantage point Gold dashes show the tour path The wheelchair icon on the reception desk marks a lowered, accessible service section The wheelchair icon marks a barrier-free elevator with Braille-marked controls and a grab rail, in the open walkway beside the exam-room doorway Accessible and family/companion washrooms sit side by side, just steps from the main entrance and reception desk — see stop 3 below for the accessible washroom's interior detail Use ← → keys to move between stops
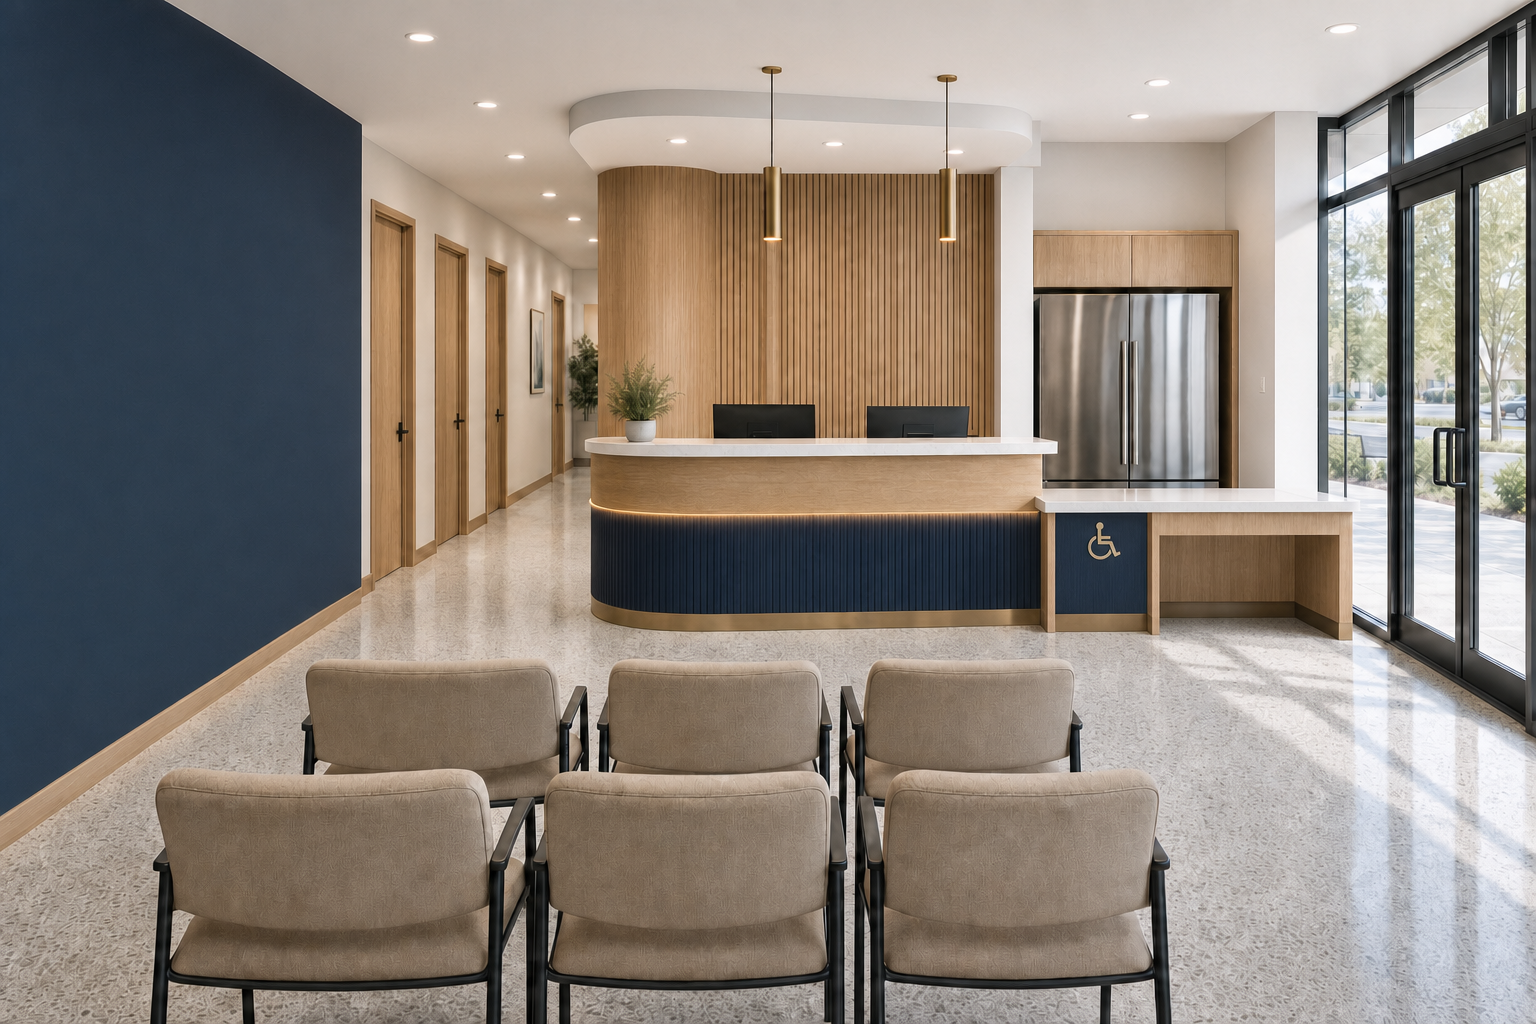
Shared reception and waiting area
An accessible six-seat waiting area connects the reception desk with the clinical wing beyond, finished in warm oak and LAMP navy. The main counter includes a lowered, knee-clearance service section marked with the International Symbol of Access. Accessible and family/companion washrooms sit just off reception, a few steps from the main entrance.